Custom Bolt Drawing Guide: How to Specify a Bolt for RFQ
A custom bolt drawing should give a supplier enough information to reproduce the part without guessing about dimensions, threads, material, mechanical properties, coating, inspection, or acceptance criteria. For OEM buyers and engineers, a clear drawing is also the foundation for comparable quotations: when every supplier quotes the same technical requirement, price, tooling, inspection scope, and production route can be evaluated on a consistent basis.
Custom bolts are often required when a standard catalog fastener cannot meet the assembly. Typical reasons include a special head, non-standard grip length, reduced shank, shoulder, cross hole, unusual thread length, captive feature, special material, controlled coating, or tighter-than-standard tolerance. In these cases, the drawing should define the finished part rather than relying on a product photo or a short description such as “special M12 bolt.”
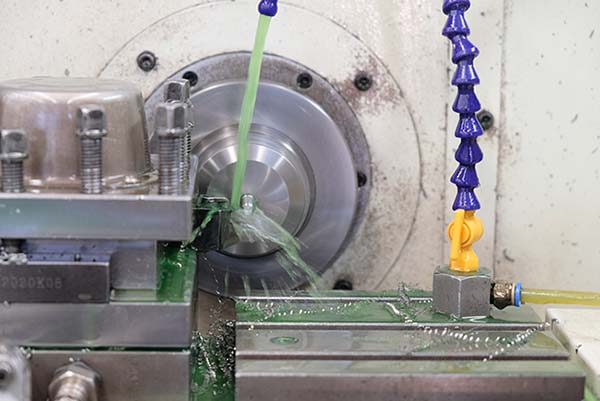
Flybear supports standard, special, and drawing-based fastener requirements for industrial sourcing projects. Buyers can review custom fastener options when a standard bolt does not fully match the required geometry or application.
What a Custom Bolt Drawing Should Define
The best custom bolt drawing separates the requirements into clear groups: geometry, thread, material, mechanical performance, surface treatment, inspection, marking, and packaging or documentation when these are controlled. A supplier should be able to identify which dimensions are critical, which requirements come from an external standard, and which features are unique to the customer design.
| Drawing Area | What to Specify | Why It Matters |
|---|---|---|
| Geometry | Overall length, head dimensions, shank diameters, shoulder, radii, chamfers, holes, recesses, and special features | Defines the physical part and assembly interfaces |
| Thread | Thread system, diameter, pitch or TPI, tolerance/class, thread length, and thread location | Controls mating fit and assembly compatibility |
| Material | Material specification, grade, or approved alternatives | Affects processing, strength potential, corrosion behavior, and cost |
| Mechanical Properties | Property class, hardness, tensile requirement, heat treatment, or project-specific values where applicable | Defines the required finished-part performance |
| Finish | Coating or finish specification, thickness or class where required, color, lubrication, and corrosion test requirements | Affects corrosion protection, friction, appearance, and thread fit |
| Inspection | Critical dimensions, gauges, sampling, test reports, material certificates, and acceptance criteria | Defines how conformity will be verified |
Step 1: Start with the Assembly Requirement
Before finalizing the drawing, define what the bolt must do in the joint. The design team should know the clamped thickness, mating thread or nut, available tool clearance, required head bearing area, expected loading, environmental exposure, installation method, and any space restrictions.
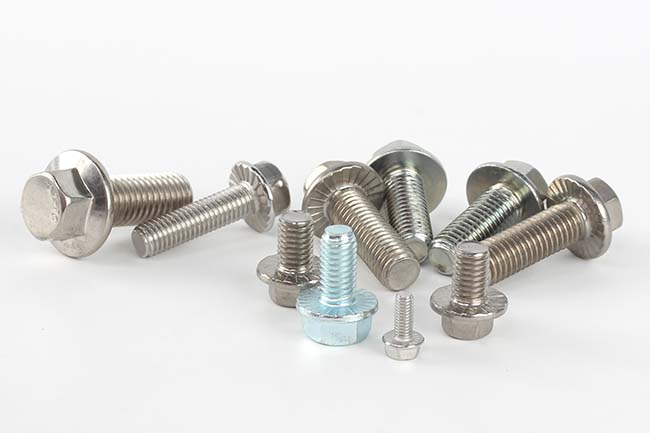
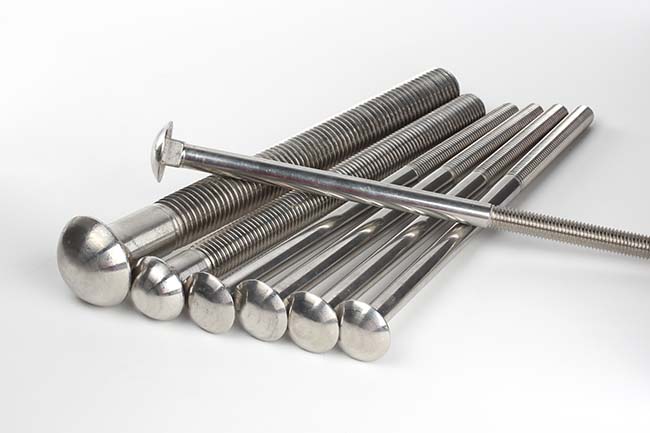
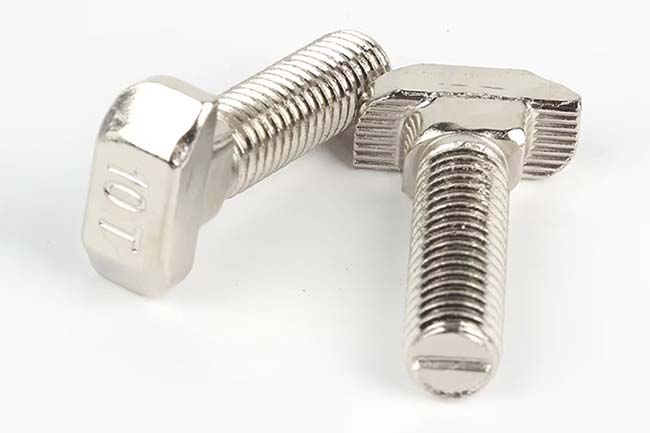
This step prevents a common problem: drawing a non-standard bolt when an existing standard fastener would work, or creating custom geometry that solves one interface while causing another assembly problem. If a standard hex bolt, flange bolt, carriage bolt, T bolt, eye bolt, shoulder fastener, or stud can satisfy the application, using a recognized standard may simplify procurement and replacement. Customization is most useful when the assembly genuinely requires a controlled deviation.
Step 2: Dimension the Bolt Without Leaving Functional Gaps
A drawing-based fastener should identify every feature required to manufacture and inspect the part. At minimum, consider overall length, head diameter or width across flats, head height, shank diameter, grip length, thread length, end style, chamfer, underhead radius, and any transition between diameters.
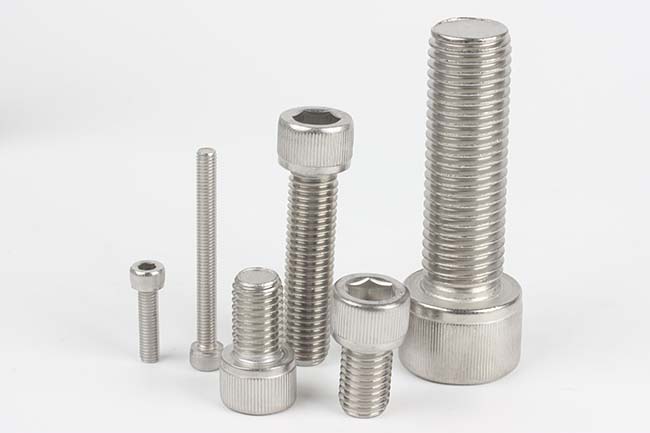
Special bolts may also require shoulders, reduced sections, dog points, pilot ends, drilled heads, cross holes, wrenching features, serrations, knurls, slots, internal drives, external drives, or non-standard head shapes. These features need dimensions and tolerances that clearly describe their location and function.
Avoid over-dimensioning the same feature from multiple origins. If two dimensions can mathematically conflict, the drawing becomes difficult to interpret. Use a consistent datum or baseline scheme for functionally related features, especially where head-to-shoulder, shoulder-to-thread, or hole-location relationships matter.
Use Tolerances According to Function
Not every dimension needs a tight tolerance. Unnecessarily tight tolerances can restrict the available manufacturing process, increase inspection effort, raise cost, and reduce supplier flexibility without improving the assembly. Critical fit, alignment, sealing, bearing, or location dimensions deserve explicit control; non-critical dimensions can often use a general drawing tolerance.
When a dimension is truly critical, identify it clearly and provide the acceptance limit. Do not rely on phrases such as “precision bolt” or “close tolerance” without numerical or standard-based criteria.
Step 3: Specify the Thread Completely
Thread information is one of the most important parts of a custom bolt drawing. For metric threads, state the nominal diameter and pitch when needed, together with the applicable tolerance class or thread standard. For Unified inch threads, identify the series and class, such as UNC or UNF with the required class of fit.
Recognized thread standards can be referenced rather than recreating every thread dimension on the drawing. The ISO 965 series covers tolerance requirements for ISO general-purpose metric screw threads, while ASME B1.1 covers Unified inch thread forms, series, classes, allowances, tolerances, and designations within its scope. The drawing should use the standard that matches the mating component and project specification.
Also define the required thread length and whether incomplete threads or runout affect the assembly. If the thread begins or ends near a shoulder, bearing face, seal, or mating component, the usable full-thread length can be more important than the nominal threaded length.
Step 4: Separate Material from Mechanical Property Requirements
Material grade and bolt property class are related, but they are not interchangeable specifications. A raw material designation identifies the material, while a fastener mechanical-property standard defines requirements for the finished fastener within its scope.
For carbon and alloy steel metric bolts, ISO 898-1 is a common reference for specified property classes. For corrosion-resistant stainless steel bolts, screws, and studs, ISO 3506-1 provides mechanical and physical property requirements within its scope. A customer drawing may instead use an ASTM, SAE, ASME, EN, DIN, or customer-specific material and mechanical specification.
Do not create conflicting requirements by combining a material grade, hardness range, property class, heat-treatment condition, and tensile value that cannot reasonably be achieved together. If the material is mandatory, state it. If the final mechanical properties are the controlling requirement, identify the applicable standard and acceptance criteria. For unusual materials or large custom geometries, technical review before quotation is especially important.
Step 5: Define Heat Treatment and Surface Finish
Heat treatment should be specified when it is required to achieve the mechanical properties or when the engineering specification controls the process. For higher-strength steel bolts, the finished properties cannot be assumed from the material name alone.
Surface treatment should also be more precise than a color description. “Zinc,” “black,” or “silver” may not tell the supplier which process, coating thickness, corrosion requirement, lubrication condition, or environmental restriction applies. Where these factors matter, state the coating system or referenced specification and any required test method and acceptance criterion.
Coating selection can affect thread fit and assembly friction. A thick coating may consume available thread allowance, while lubricated and unlubricated surfaces can produce different clamp loads at the same installation torque. For controlled joints, coating, lubricant, mating components, and tightening procedure should therefore be considered together.
Step 6: Define Inspection and Documentation Before Quotation
A custom part can meet its nominal dimensions but still fail the buyer’s acceptance process if inspection requirements were not agreed in advance. The RFQ should therefore state which dimensions and characteristics require verification and which documents must accompany samples or production lots.
Depending on project needs, the inspection plan may include dimensional measurement, Go/No-Go thread gauging, material verification, hardness testing, tensile testing, coating-thickness inspection, appearance checks, salt-spray testing when required, or additional application-specific tests. Flybear’s quality control capabilities include dimensional and thread inspection, material verification, hardness and tensile testing, coating evaluation, and other inspection support according to the agreed requirement.
For documentation, buyers may request material certificates, inspection reports, dimensional reports, coating reports, test records, lot identification, or third-party inspection. These should be included in the RFQ because documentation scope can affect both quotation and order planning.
Step 7: Mark Critical Characteristics and Acceptance Criteria
Not every dimension carries the same risk. A useful drawing distinguishes the features that control assembly or safety from those that are primarily descriptive. Examples of critical characteristics may include thread fit, shoulder diameter, grip length, underhead seating geometry, hole location, hardness, or coating thickness.
If a supplier must submit a first-article or sample inspection report, identify the required characteristics and reporting format. If a gauge, mating component, fixture, or functional assembly test is the final acceptance method, define that requirement before production begins.
For replacement parts without an original drawing, a physical sample can help establish geometry, but a sample alone does not prove material grade, heat treatment, coating specification, or original tolerance intent. Reverse-engineered dimensions should therefore be reviewed and approved before they become the purchasing specification.
Step 8: Make the Custom Bolt Drawing Quotation-Ready
A technical drawing should be paired with commercial information. A custom bolt manufacturer or industrial bolt supplier cannot prepare a complete quotation from geometry alone because quantity, inspection, packaging, and project stage influence the proposed process and commercial basis.
For an efficient RFQ, provide:
- Drawing number and revision.
- 2D drawing and, when useful, a 3D model.
- Required standard references and applicable editions when controlled by the project.
- Thread designation, pitch or TPI, tolerance/class, and thread length.
- Material grade or approved material alternatives.
- Property class, hardness, heat treatment, or mechanical-property requirements.
- Coating, finish, lubrication, color, and corrosion-test requirements where applicable.
- Order quantity, annual demand, prototype quantity, or expected batch size.
- Critical dimensions and tolerances.
- Inspection scope, sampling requirements, certificates, and reports.
- Part marking, label, packaging, and traceability requirements.
- Application information that may affect material, coating, or manufacturing review.
The drawing revision is particularly important. If engineering changes a shoulder length, thread, material, or finish after quotation, the supplier should receive a controlled new revision so the commercial and technical review can be updated.
How Suppliers Review a Drawing-Based Fastener
A capable supplier review should identify whether the part can be produced from a standard fastener blank, by cold or hot forming, by machining, or through a combination of processes. The practical route depends on geometry, material, quantity, tolerances, tooling requirements, and the required mechanical properties.
For sourcing teams, the goal is not to prescribe a manufacturing process unless the process itself is a design requirement. Instead, define the finished-part requirements clearly and allow the supplier to propose a suitable production route. If grain flow, forming method, machining restriction, heat-treatment route, or another process characteristic is mandatory, it should be stated explicitly.
Supplier review should also identify technical conflicts before order placement. For example, an extremely tight shoulder tolerance may be inconsistent with a low-cost formed process, a coating thickness may interfere with a close thread fit, or a specified material may not support the requested property class without additional processing. Resolving these issues during RFQ review is more efficient than discovering them during sample inspection.
Common Custom Bolt Drawing Mistakes
- Specifying only a photo or sample. Visual references do not define tolerances, material, mechanical properties, or coating requirements.
- Leaving the thread incomplete. Diameter without pitch, class, standard, or required thread length can create fit problems.
- Using a dimensional standard as a strength specification. Product geometry and mechanical-property requirements may be controlled by different standards.
- Over-tolerancing every dimension. Tight tolerances should reflect functional need, not a general desire for “higher quality.”
- Calling out a coating by color only. Similar-looking finishes can have different thickness, corrosion, friction, and process characteristics.
- Forgetting the post-coating condition. Threads and close-fit features may need acceptance in the finished condition.
- Not identifying drawing revision. Suppliers need one controlled technical baseline for quotation, samples, production, and inspection.
- Adding inspection after the price is agreed. Testing, reporting, sampling, and third-party inspection should be part of the original RFQ.
FAQ
What information is essential on a custom bolt drawing?
At minimum, define the geometry, thread, material, required mechanical properties, surface finish, critical tolerances, and applicable standards. Add inspection, marking, packaging, and documentation requirements when they are part of acceptance.
Should I specify both a material grade and a bolt property class?
Only when they are compatible and both are genuinely required. Material and property class control different aspects of the fastener. If both are specified, the supplier should verify that the selected material and process can meet the finished mechanical-property requirement.
Is a 3D model enough for a non standard bolt?
Usually not by itself. A 3D model is useful for geometry, but a controlled 2D drawing or technical specification is normally needed for tolerances, threads, material, heat treatment, coating, inspection, and other non-geometric requirements.
Can an existing bolt sample be used instead of a drawing?
A sample can support reverse engineering, but it does not reliably communicate original tolerances, material certification, heat treatment, or coating specification. The resulting dimensions and technical requirements should be documented and approved before production.
What should I send to get a quotation for special bolts?
Send the latest drawing or sample information, thread specification, material or property class, finish or coating, quantity, application, critical tolerances, and required inspection or certificate documents. Providing these details reduces assumptions and makes supplier quotations easier to compare.
Conclusion
A successful custom bolt drawing converts assembly requirements into a clear purchasing specification. It should define the finished geometry, thread, material, mechanical properties, surface treatment, tolerances, inspection, and documentation without forcing the supplier to guess or resolve conflicting callouts.
For drawing-based fasteners, Flybear can support standard and custom requirements with technical review based on the provided specification. To request a quotation, send the latest drawing with size and thread details, material or property class, finish or coating, quantity, application, critical tolerances, and inspection or certificate requirements through the Flybear contact page.