T-Bolts for Machine Tables and Profiles: Types, Standards and Selection
Industrial T bolts are specialized fasteners designed to engage with T-shaped slots so that fixtures, components, brackets, guards, tooling, or structural accessories can be positioned and clamped without requiring access to the back side of the assembly. Their basic concept looks simple: a wide head sits inside or beneath the T-slot while the threaded shank passes through the part being secured. In practice, correct selection depends on much more than thread diameter. The head must match the slot geometry, the bolt must resist unwanted rotation, the thread length must suit the clamping stack, and material, property class, finish, and inspection requirements must be appropriate for the service environment.
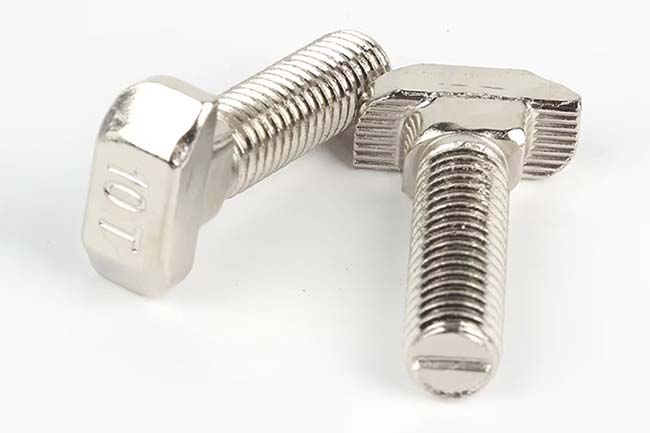
For OEM buyers, machine builders, engineering teams, and industrial distributors, the most important point is that not every T-shaped bolt is interchangeable. A machine table bolt, a profile T bolt used in an aluminum extrusion, and a heavy T-head bolt for structural or foundation-related T-slots can follow different dimensional systems and installation rules. This guide explains the main types, relevant standards, specification details, and sourcing questions that help reduce fit problems and purchasing risk.
How to Select Industrial T Bolts for Machine Tables and Profiles
Industrial T Bolts: What Makes Them Different from Standard Bolts?
Unlike a conventional hex bolt, a T-bolt is selected as part of a slot-and-fastener system. The head is normally wider than the slot opening and is shaped so that it bears against the internal shoulders of the slot. Depending on the design, the head may be rectangular, square-necked, hammer-shaped, nibbed, or otherwise formed to control rotation and distribute load. The threaded shank then provides the clamping interface with a nut, fixture, bracket, or mating component.
This means that thread size alone is not enough to identify a suitable T slot bolt. Two bolts with the same metric thread can have different head widths, head thicknesses, neck geometry, radii, or insertion methods. One may slide into a machine table slot from the end, while another may be inserted through the slot opening and rotated into position. A third may be designed for a specific modular profile system. Before purchasing, the mating T-slot geometry should be treated as a primary specification, not as a secondary detail.
The functional advantages of T-bolts include repositionable clamping, a clean working surface, and the ability to secure components along a continuous slot. These features make them common in machine-tool workholding, fixtures, jigs, industrial frames, automation systems, guards, conveyors, and modular assemblies. Buyers can review a broader industrial bolt range when comparing T-bolts with other bolt types for a complete assembly.
Machine Table Bolt vs Profile T Bolt: Similar Shape, Different System
A machine table bolt is typically associated with machine-tool tables, pallets, fixtures, workholding devices, and other equipment that uses standardized or defined T-slots. The bolt head sits below the narrow slot opening, and the threaded portion projects upward to clamp a fixture or workpiece. In this environment, head-to-slot fit is important because the fastener must transfer clamping forces through the slot shoulders while remaining properly seated.
A profile T bolt, by contrast, is commonly used with modular aluminum or steel profiles. Profile systems can differ significantly in slot opening, internal cavity shape, slot depth, and permitted insertion method. Some profile T-bolts are installed from the end of the extrusion. Others use a hammer-head or quarter-turn concept that allows insertion from the face of the slot. The correct choice therefore depends on the actual extrusion system rather than on thread size alone.
For procurement purposes, the safest approach is to specify the slot or profile series together with measurable dimensions. Useful information includes slot opening width, internal slot width, slot depth, head clearance, installation direction, and required thread projection. If the profile supplier uses a proprietary geometry, a drawing or physical sample can prevent assumptions that would otherwise lead to loose fit, interference, or insufficient bearing area.
Standards for Industrial T Bolts: ISO 299 and DIN 787
For machine-tool applications, ISO 299 is an important international reference covering machine tool tables, T-slots, and corresponding bolts. DIN 787 is a German standard specifically addressing bolts and screws for T-slots and is associated with clamping applications on machine-tool tables, pallets, and workholding devices. These standards help establish dimensional relationships between the slot and the fastener, but buyers should still confirm the exact standard edition, size, and drawing requirements used by the equipment designer.
A DIN 787 T bolt should not be ordered only by describing it as a generic “T-bolt.” The purchase specification should identify DIN 787, the required thread size, length, material or property requirements, finish, quantity, and any additional dimensional or inspection requirements. When an existing machine or fixture is being serviced, the buyer should compare the current drawing, slot dimensions, and original fastener rather than assume that a visually similar market part will fit.
It is also useful to distinguish DIN 787 from DIN 508. DIN 508 concerns nuts for T-slots, not T-bolts. Both can appear in machine-tool clamping systems, but they are different components with different functions. Confusing the two during RFQ preparation can result in incorrect quotations and unnecessary sampling cycles.
Related T-Head Bolt Standards Are Not Automatically Interchangeable
The term “T-bolt” is used broadly in the market, so other DIN standards may appear during sourcing. DIN 186 covers T-head bolts with a square neck for fastening components through suitable T-slots. DIN 188 covers T-head bolts with a double nib, while DIN 261 addresses another range of T-head bolts used with T-slots in foundation or similar structural fastening situations. DIN 7992 covers T-head bolts with a large head.
These standards are relevant when the application is structural, foundation-related, or otherwise different from a machine-tool table. They should not be treated as substitutes for DIN 787 simply because the head appears T-shaped. Head width, head thickness, neck form, size range, intended slot geometry, and other details can differ. When converting from one standard to another, engineering approval should be based on dimensional and functional verification rather than on a name match.
This distinction is especially important for distributors who receive RFQs containing only terms such as “hammer bolt,” “T-head bolt,” or “T-slot screw.” Those commercial descriptions can refer to several designs. Asking for the governing standard or a drawing at the quotation stage is usually more efficient than trying to infer the design from terminology alone.
Start Selection with T-Slot and Head Geometry
The first selection step is to verify whether the head can enter, seat, and bear correctly inside the mating slot. Key dimensions typically include head width, head length, head thickness, neck width, neck height, under-head radius, and the relationship between the head and the narrow slot opening. For a face-inserted or hammer-style design, the installation path and rotation clearance must also be checked.
The head must be narrow enough to install as intended but wide enough to engage the slot shoulders after positioning. Excessive clearance can permit rotation or uneven bearing, while insufficient clearance can prevent insertion or cause interference. The slot itself also has tolerances and may be affected by coating, anodizing, wear, debris, or manufacturing variation. For machine tables and fixtures, actual condition can matter when replacement fasteners are being sourced for older equipment.
Head geometry also affects anti-rotation behavior. Some T-bolts rely on a square neck, ribs, nibs, or a close-fitting head to reduce rotation while the nut is tightened. Others depend on the slot geometry or on controlled installation orientation. Buyers should specify whether anti-rotation is required and how the bolt is expected to be installed. This is particularly useful for automated assembly or locations where a second tool cannot reach the bolt head.
Thread Size, Length, and Clamping Stack Must Be Evaluated Together
After slot compatibility is confirmed, the threaded portion must match the clamped assembly. Thread diameter and pitch should be stated explicitly, especially when a non-default fine pitch is required. Bolt length should be defined using the applicable standard or drawing convention because some fastener types measure length from different reference surfaces.
The required length depends on the fixture or bracket thickness, washers if used, nut height or mating thread depth, and the amount of thread engagement needed by the design. A bolt that is too short may not provide sufficient engagement. A bolt that is too long can interfere with adjacent components, bottom out, or create unnecessary exposed thread. For adjustable machine-table clamping, it is common for buyers to need several lengths within the same thread size, so the RFQ should separate each size and length rather than combine them under one generic description.
Thread tolerance and thread inspection are also important. If the application has defined mating parts, plating thickness, or assembly torque requirements, the purchaser should state the required thread fit and post-coating acceptance criteria. Thread go/no-go inspection can be included in the inspection scope when specified.
Material and Property Class Selection
Material selection should be based on the mechanical requirements, operating environment, corrosion exposure, temperature, maintenance practice, and the material of the mating slot or profile. Carbon and alloy steel are widely used where strength and cost efficiency are important. Stainless steel may be preferred in corrosive or washdown environments, but the exact stainless grade should be specified rather than using “stainless” as a complete material description.
For steel T-bolts, buyers should identify the required property class or material specification when the design depends on mechanical performance. A higher property class is not automatically a better choice. The slot, nut, fixture, and other joint components must be compatible with the selected fastener strength. In a T-slot assembly, the bolt head and the slot shoulders form part of the load path, so joint capacity cannot be determined from bolt tensile strength alone.
When a custom T bolt is made from a specified steel grade, the drawing or purchase specification should also define any heat-treatment requirement and the mechanical-property acceptance criteria. If material traceability is needed, the RFQ should state the required material documentation instead of assuming it is included with every order.
Choosing a Finish or Coating for T-Bolts
Surface treatment can provide corrosion protection, change appearance, influence friction, and affect dimensional fit. Common commercial options for steel fasteners can include zinc-based finishes, zinc-flake coatings, black oxide or phosphate systems, and other project-specific treatments. The correct finish should be selected according to the application specification and expected environment rather than by appearance alone.
Coating thickness deserves particular attention on T-bolts because both threads and head dimensions may have limited clearance. A thicker coating can affect thread fit, slot insertion, or head movement if the original design did not account for the added layer. For this reason, coating type, coating thickness or performance requirement, and post-coating thread acceptance should be defined where they are important.
For corrosion-critical applications, buyers should avoid vague requests such as “rustproof” or “high corrosion resistance.” Instead, specify the material, coating system, applicable test method, required test duration if defined by the project, and acceptance criteria. Salt-spray testing can be included when required by the order specification, but test duration and expected service life should not be treated as the same thing.
When a Custom T Bolt Is the Better Choice
A custom T bolt may be necessary when the equipment uses a proprietary profile, an obsolete machine-table slot, a non-standard head, a special anti-rotation feature, unusual thread length, or application-specific material and finish. Custom production can also be useful when the head must fit a narrow installation path or when the bolt must interface with an existing assembly that cannot be redesigned.
For drawing-based sourcing, the drawing should define the functional dimensions rather than only the overall appearance. Recommended information includes head width and length, head thickness, neck geometry, radii or chamfers, thread diameter and pitch, threaded length, overall or under-head length, material, property class or heat treatment, finish, tolerances, marking if required, and inspection criteria. The mating slot dimensions should be included when head fit is critical.
A physical sample can be useful for reverse engineering, but a sample alone may not communicate allowable tolerances, material grade, heat treatment, or coating requirements. For production approval, the best specification package usually combines a drawing with the application information and, when available, the mating slot details. Flybear can support standard fastener sourcing as well as special fasteners and drawing- or sample-based custom parts, subject to the actual order specification.
Quality Control Points for Machine Table and Profile T-Bolts
Dimensional and Thread Inspection
Inspection should focus on the characteristics that control fit and assembly performance. Dimensional checks may include head width, head thickness, neck dimensions, overall length, thread dimensions, and other drawing-defined features. For profile T-bolts, checking the head against the actual slot geometry or a verified gauge can be particularly valuable when the profile system is not standardized.
Material, Coating, and Documentation Checks
Depending on the purchase specification, quality activities can include material certificate review, dimensional inspection, thread go/no-go inspection, hardness testing, tensile testing, surface-treatment or coating-thickness inspection, appearance inspection, and salt-spray testing when required. Quantity, labeling, packing, and export documentation can also be included in the order control plan. Buyers who need a defined inspection scope should place those requirements on the RFQ and purchase order so that quotation, production, and acceptance criteria are aligned. More information on typical inspection areas is available on the quality control page.
For new custom designs, a sample or first-article review can help confirm slot engagement, anti-rotation behavior, assembly access, thread projection, and interference before larger quantities are released. Functional verification should use the real mating part or a representative fixture whenever the geometry is critical.
How Industrial Buyers Can Build a Clear T-Bolt RFQ
A complete RFQ reduces back-and-forth communication and makes supplier comparison more meaningful. At minimum, provide the standard or drawing number, thread size and pitch, bolt length, head or slot dimensions, material or property class, finish, quantity, and application. If the bolt is used with a machine table or profile system, identify the slot standard, profile series, or mating dimensions.
Core Information to Include in the RFQ
- Standard or drawing: DIN 787, ISO-related machine-table requirement, another specified standard, or a controlled customer drawing.
- Size: thread diameter, pitch, length, and any head or neck dimensions not fully defined by the standard.
- Material and strength: steel grade, stainless grade, property class, heat treatment, or other specified mechanical requirements.
- Finish: coating or surface treatment, including thickness or test requirements when applicable.
- Mating system: machine-table T-slot dimensions, profile series, slot opening, internal width, and installation method.
- Quantity and packaging: order quantity, labeling, packaging, and any export documentation needs.
- Inspection: dimensional, thread, material, mechanical, coating, appearance, or corrosion-test requirements as applicable.
When the project includes several fastener types, buyers can also review the wider fastener product range and consolidate standard and custom requirements into a structured sourcing package. This is particularly useful for machinery, automation, construction equipment, rail, energy, and general industrial assemblies that use T-bolts together with conventional bolts, nuts, washers, screws, and drawing-based components.
Common T-Bolt Sourcing Mistakes to Avoid
One common mistake is ordering only by thread size and nominal length. Another is assuming that all T-bolts for the same slot opening are interchangeable. Buyers should also avoid substituting a machine-table bolt with a structural T-head bolt without checking the head geometry and intended slot. Similarly, a profile T bolt should not be selected solely because it fits through the opening; it must seat correctly after installation and provide the intended bearing area and anti-rotation behavior.
Other risks include leaving the material unspecified, selecting a coating without considering thread and head clearances, and relying on a sample without documenting tolerances. For replacement parts, wear in the old slot can also make an existing bolt appear looser than the original design intended. The most reliable solution is to combine the applicable standard with current mating dimensions and the engineering requirements of the assembly.
Final Selection Guidance
Industrial T bolts should be treated as system components, not as generic threaded fasteners. The correct product is the one whose head geometry, slot compatibility, installation method, thread, length, material, strength, finish, and inspection requirements all match the application. ISO 299 and DIN 787 are important references for machine-tool T-slots and corresponding fastening systems, while other T-head bolt standards serve different applications and should be verified separately.
For standard or custom sourcing, prepare the RFQ with the standard, size, property class or material, coating, quantity, drawing, and application details. If the bolt must fit a specific machine table, pallet, fixture, or profile, include the mating slot dimensions or profile designation as well. To discuss a project, use the contact page and provide the technical information needed for specification review and quotation.